
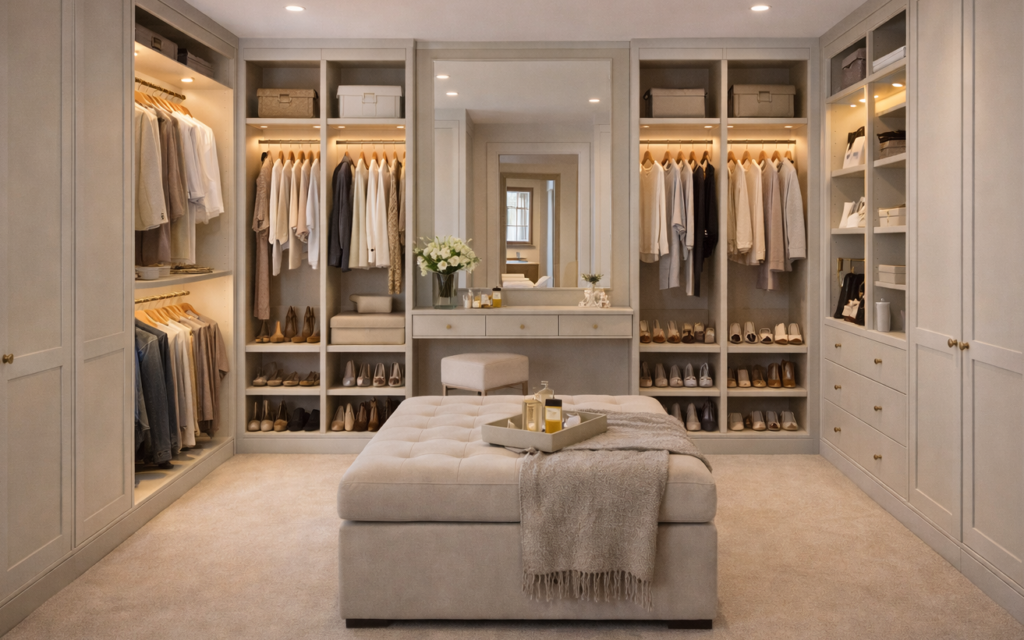
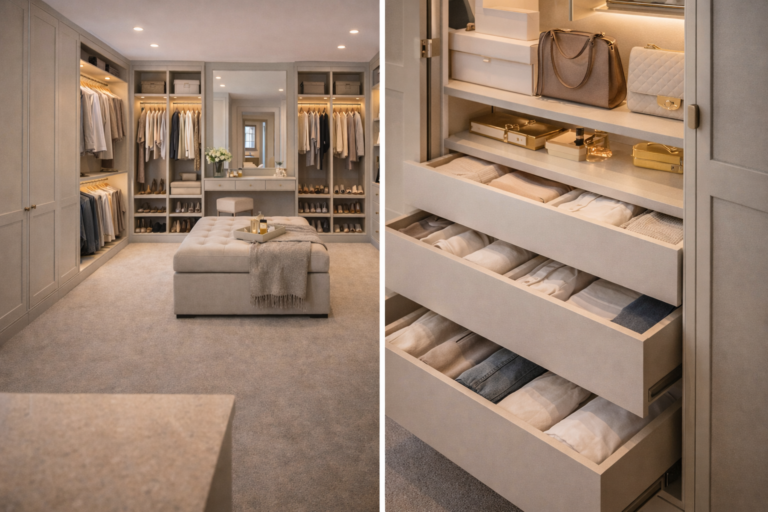
A dedicated dressing room is a separate room fitted with wardrobes, drawers and mirrors all around. It’s the most luxurious option – a calm space where clothes, shoes and accessories have their own home, away from the bedroom.
We design full-height storage with a mix of hanging (short and long), drawers, open shelves and display areas for bags or hats. A central bench, ottoman or island can provide extra storage and somewhere to sit while getting ready. Lighting is carefully planned so colours look natural and choosing outfits is easy.
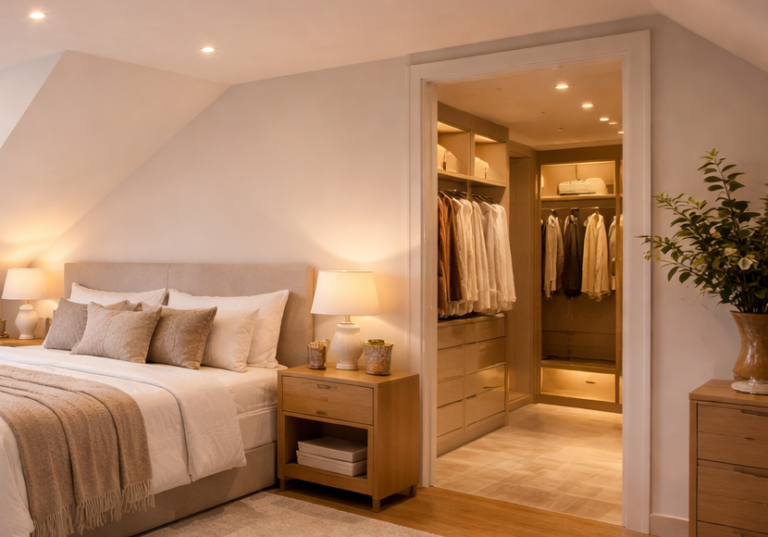
This setup creates a walk-in wardrobe directly connected to the master bedroom, often via a short corridor or through a pair of doors. It can be rectangular, L-shaped or U-shaped, depending on the available space.
We use a mix of open and closed storage, ensuring the view from the bedroom stays tidy even if the wardrobe itself is busy. Sliding doors, pocket doors or archways can all work, and finishes can either blend with the bedroom or create a separate, boutique-style feel.
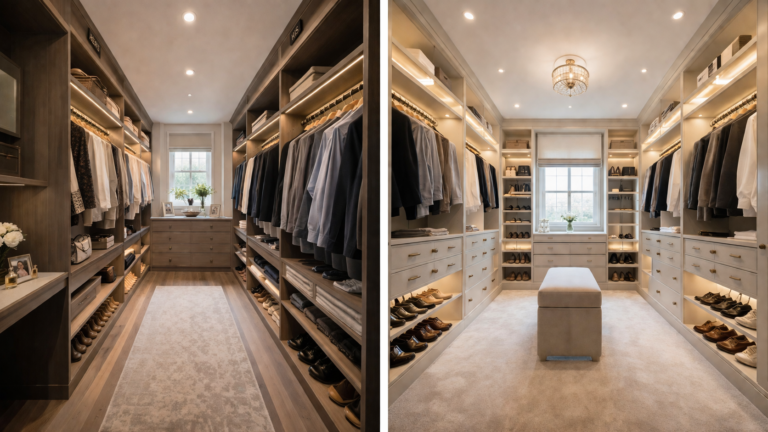
A shared walk-in wardrobe is designed with at least two users in mind. Instead of fighting for space, each person gets clearly defined zones. We balance hanging lengths, drawers and shelves based on who owns what, and make sure there’s enough room to move comfortably when both people are inside.
Design can be symmetrical (mirrored halves) or tailored individually (e.g. more hanging on one side, more shelves or drawers on the other). Shoe storage, accessories and full-length mirrors are positioned so they’re easy to share.
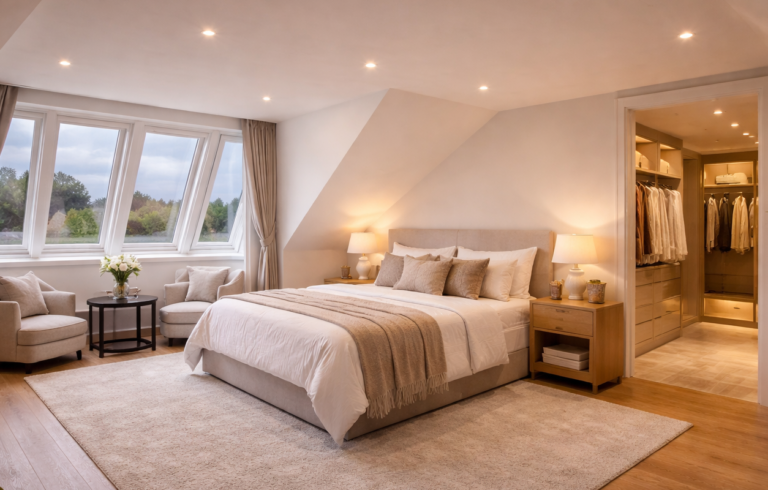
Loft rooms and spaces with sloped ceilings can be challenging for standard wardrobes – but they’re perfect for custom walk-in solutions. We design units that follow the roof line, placing hanging and drawers where the height allows, and using lower parts for shelves, shoe storage or folded items.
This is ideal in loft conversions where you want to turn awkward eaves into a functional, beautiful dressing area. With the right lighting and mirrors, even tight loft corners can feel like a deliberate, designed walk-in zone.
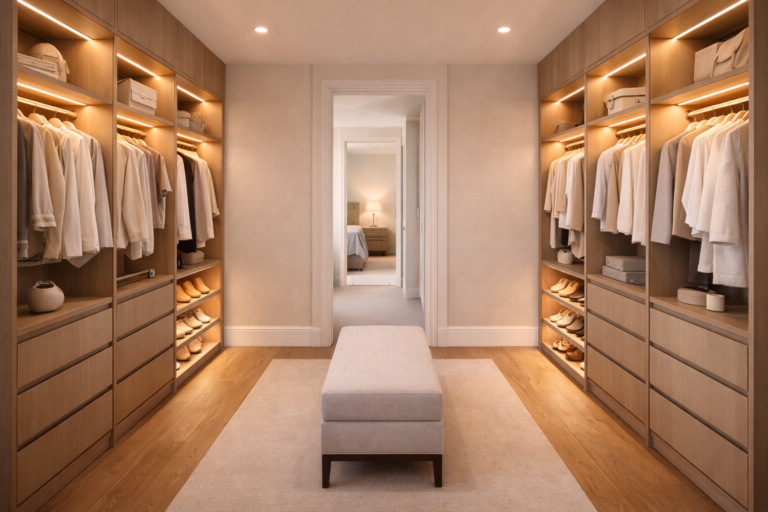
A walk-through wardrobe sits between two rooms – most often between a bedroom and an ensuite bathroom. You walk through a corridor of wardrobes to reach the bathroom, maximising wall space for storage without needing a full extra room.
We line both sides (or one side if space is tighter) with a combination of hanging, drawers and shelves. Doors can be mirrored to bounce light around and make the corridor feel larger, and lighting is crucial so clothes are easy to see even in the middle of the floorplan.
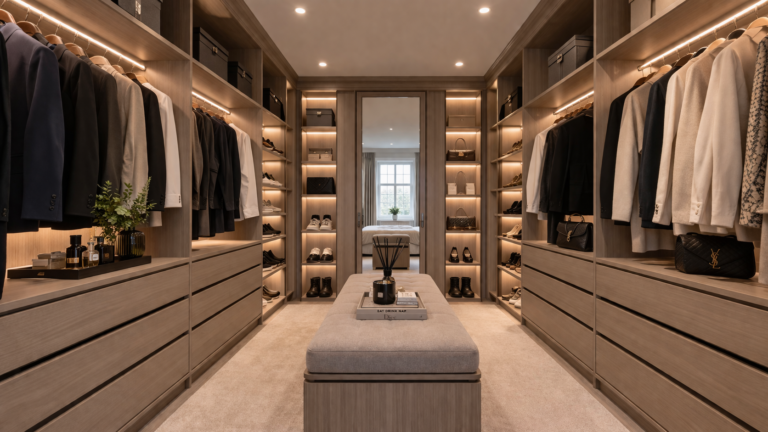
You don’t always need a big room to enjoy a walk-in feel. In some homes, we can create a compact walk-in in a corner of a bedroom, a box room or a niche, using L-shaped or U-shaped layouts with open fronts or subtle doors.
These solutions are perfect when space is limited but you still want that “step into” experience with clothes around you rather than a single long wardrobe. With clever design, lighting and mirrors, small walk-ins can feel highly premium and extremely practical.