Loft Conversion Specialists
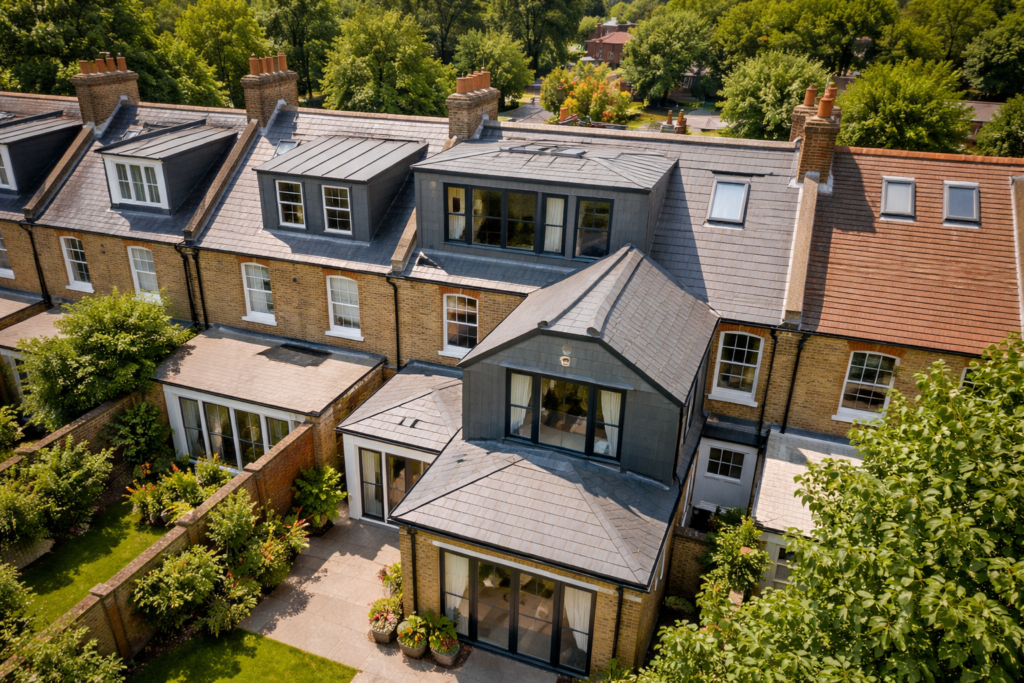
Turn your unused attic into a bright, comfortable living space – without the cost and stress of moving home.
We design and build bespoke loft conversions across London, creating extra bedrooms, home offices and ensuite bathrooms that add real value to your property.
Why choose a loft conversion?
- – Gain a whole new room or floor without leaving the area you love
- – Increase the market value of your London home
- – Tailored layouts, storage and finishes to suit your lifestyle
- – Modern insulation and windows for year-round comfort
- – Fixed, transparent quotation before work starts
Types of Loft Conversion
Below you’ll find the main types of loft conversion we build in London. Simply scroll, compare the options and see which one fits your home and your plans.
1. Dormer Loft Conversion
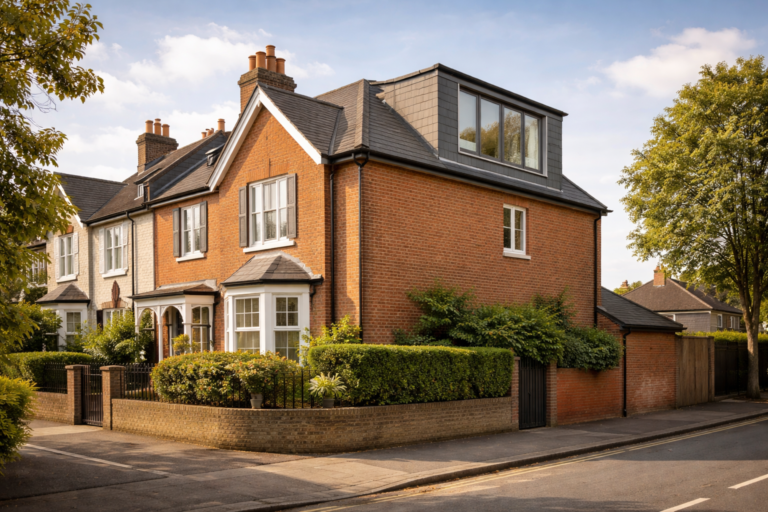
A dormer loft conversion extends the existing roof at the rear or side of your home to create full-height walls and a flat ceiling. From the outside, it looks like a box projecting from the roof; from the inside, it feels like a normal, bright room with plenty of standing space.
This is one of the most popular options for London terraced and semi-detached houses because it offers a great balance of extra space and cost.
Dormers work especially well when you want a generous double bedroom, a master suite with ensuite, or a comfortable home office. Large windows or French doors can be added to bring in natural light and open up views over your garden. We also design built-in storage into the remaining sloped areas so every part of the loft is used efficiently.
2. Velux / Rooflight Loft Conversion
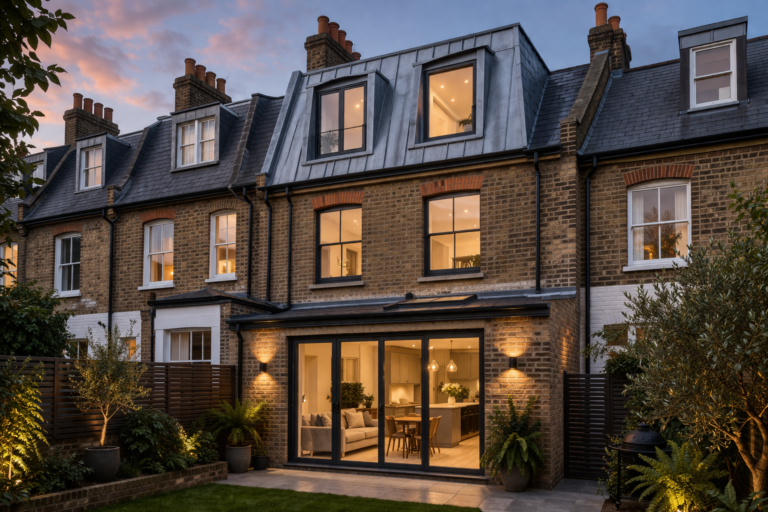
A Velux (rooflight) loft conversion keeps the shape of your existing roof and simply adds high-quality roof windows. Because there is minimal structural change, this is usually the most cost-effective and least disruptive way to convert your loft. When you already have good head height, adding rooflights can instantly transform a dark attic into a bright, usable room.
This style is perfect if you want a quiet home office, creative studio, hobby room or cosy guest bedroom without dramatically changing the outside appearance of your home. Ventilation is excellent, and the light from above creates a very pleasant atmosphere for working or relaxing.
3. Hip to Gable Loft Conversion
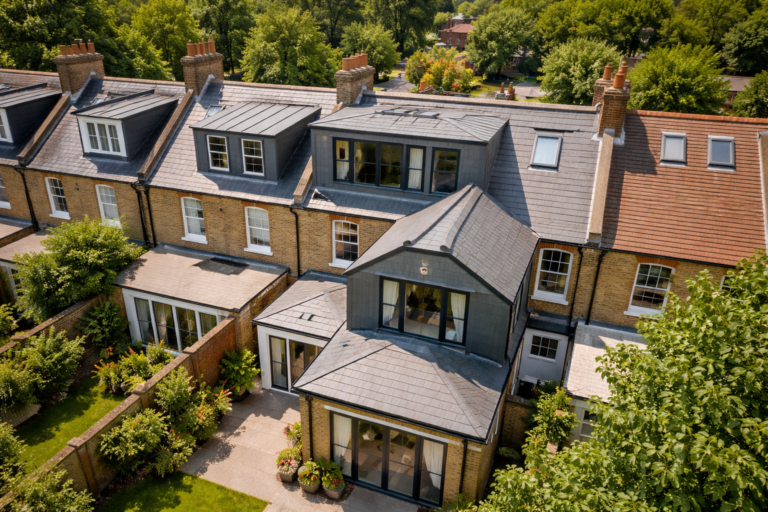
A hip to gable loft conversion is designed for homes with a hipped roof – where the side of the roof slopes down. We extend this slope outwards to form a straight, vertical gable wall, instantly increasing the width and headroom of your loft. This creates a more box-shaped space that feels like a natural continuation of your existing house.
This option is particularly popular on semi-detached, end-of-terrace and detached properties.
When combined with a rear dormer, a hip to gable conversion can give you enough room for a large master suite, or even two separate bedrooms and a bathroom, making it ideal for growing families.
This style is perfect if you want a quiet home office, creative studio, hobby room or cosy guest bedroom without dramatically changing the outside appearance of your home. Ventilation is excellent, and the light from above creates a very pleasant atmosphere for working or relaxing.
4. Mansard Loft Conversion
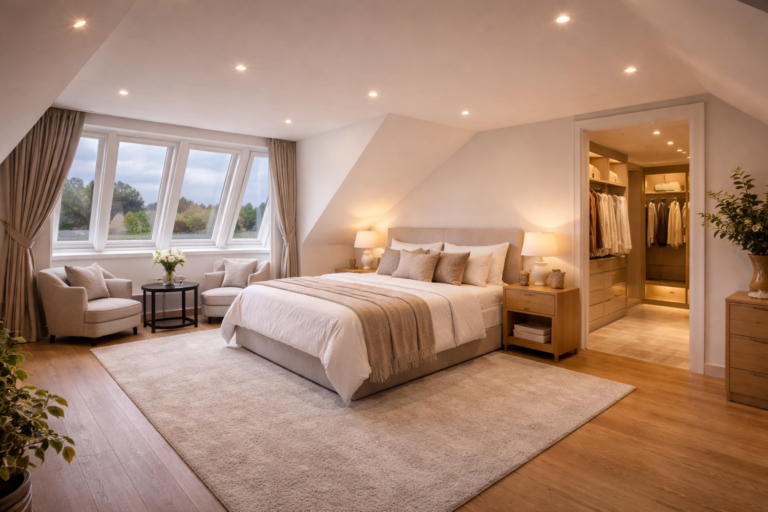
A mansard loft conversion reshapes the entire rear slope of your roof into a near-vertical face with dormer windows on top, effectively creating a new full-height storey. This style is very common on period properties in central London and conservation areas, and can deliver the largest amount of usable space of any loft type.
Inside, a mansard feels less like a converted roof and more like a proper new floor. You gain long, straight walls that are ideal for wardrobes and furniture, making it perfect for a luxury master suite, multiple bedrooms or even a self-contained studio apartment. The characterful dormer windows at the top also bring lots of natural light into the room.
5. L-Shaped Dormer Loft Conversion
An L-shaped dormer connects two dormers over the main part of the house and the rear outrigger, forming an “L” shape when viewed from above. This configuration is common and highly effective on Victorian and Edwardian terraced houses across London, where the outrigger extends over the kitchen or bathroom.
Because the new dormer wraps around the rear of the property, you gain a very generous footprint with full headroom over most of the space. This makes L-shaped dormers ideal when you need more than one room in the loft – for example, a master bedroom with ensuite and dressing room, or two good-sized bedrooms plus a shower room.
Not sure which loft conversion is right for your London home?
We’ll visit your property, check your loft space and explain the options in plain language – including costs, timelines and planning.